

Listing Courtesy of:  YES MLS / Listed By: Rachel Draa, Century 21 Lakeside Realty - Contact: rachel.draa28@gmail.com, 330-651-1047
 YES MLS / Listed By: Rachel Draa, Century 21 Lakeside Realty - Contact: rachel.draa28@gmail.com, 330-651-1047
 39841 State Route 517 Lisbon, OH 44432
Contingent (5 Days)
$389,000 (USD)
Description
MLS #:
5230452
5230452
Taxes
$2,360(2025)
$2,360(2025)
Lot Size
3.6 acres
3.6 acres
Type
Single-Family Home
Single-Family Home
Year Built
1965
1965
Style
Ranch
Ranch
School District
Lisbon Evsd - 1507
Lisbon Evsd - 1507
County
Columbiana County
Columbiana County
Community
Fairhill Community Allotment
Fairhill Community Allotment
Listed By
Rachel Draa, Century 21 Lakeside Realty, Contact: rachel.draa28@gmail.com, 330-651-1047
Source
YES MLS
Last checked Jul 28 2026 at 8:45 PM GMT+0000
YES MLS
Last checked Jul 28 2026 at 8:45 PM GMT+0000
Bathroom Details
- Full Bathrooms: 2
Interior Features
- Range
- Refrigerator
- Dryer
- Washer
- Microwave
- Laundry: Main Level
- Windows: Double Pane Windows
Subdivision
- Fairhill Community Allotment
Property Features
- Fireplace: 1
Heating and Cooling
- Geothermal
- Central Air
Basement Information
- Full
Pool Information
- Above Ground
Exterior Features
- Roof: Asphalt
- Roof: Fiberglass
Utility Information
- Utilities: Water Source: Well
- Sewer: Septic Tank
Parking
- Detached
- Garage
- Attached
Stories
- 1
Living Area
- 2,800 sqft
Additional Information: Lakeside Realty | rachel.draa28@gmail.com, 330-651-1047
Location
Estimated Monthly Mortgage Payment
*Based on Fixed Interest Rate withe a 30 year term, principal and interest only
Listing price
Down payment
%
Interest rate
%Mortgage calculator estimates are provided by C21 Lakeside Realty and are intended for information use only. Your payments may be higher or lower and all loans are subject to credit approval.
Disclaimer: Copyright 2026 YES MLS. All rights reserved. This information is deemed reliable, but not guaranteed. The information being provided is for consumers’ personal, non-commercial use and may not be used for any purpose other than to identify prospective properties consumers may be interested in purchasing. Data last updated 7/28/26 13:45


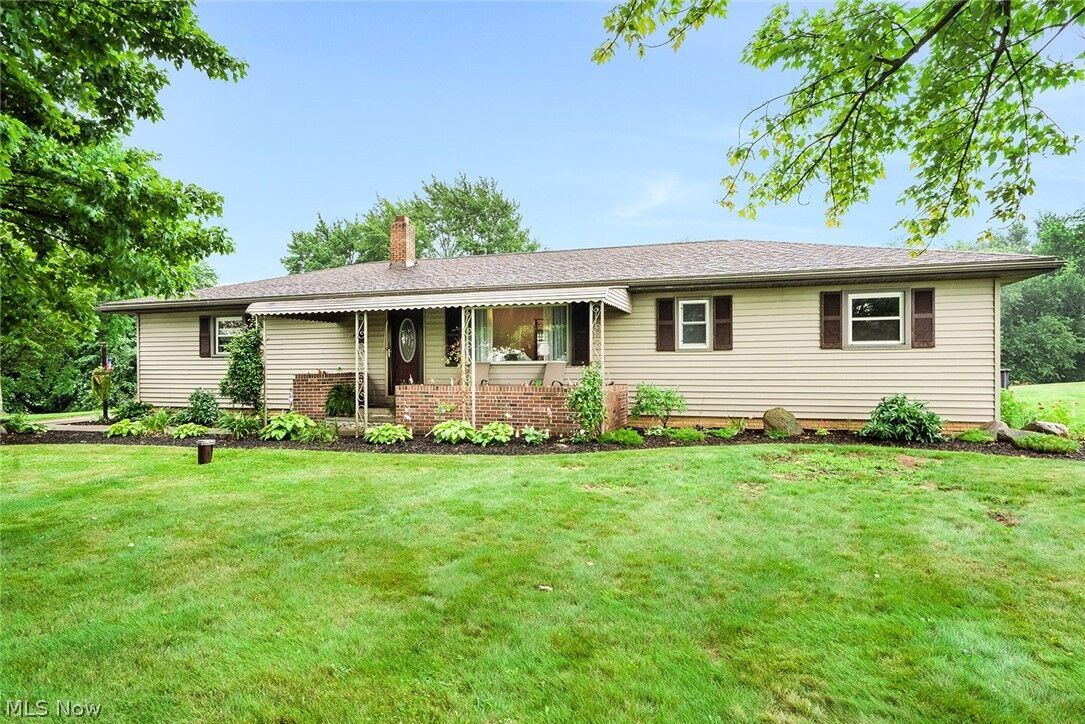
Numerous recent updates offer peace of mind, including a new furnace and central air (2024), hot water tank (2025), newer garage door and main entry door (both under two years old), and tastefully renovated bathrooms completed within the last three years. The basement boasts a durable epoxy-coated floor (2026), providing a clean, versatile space for storage, recreation, or a workshop.
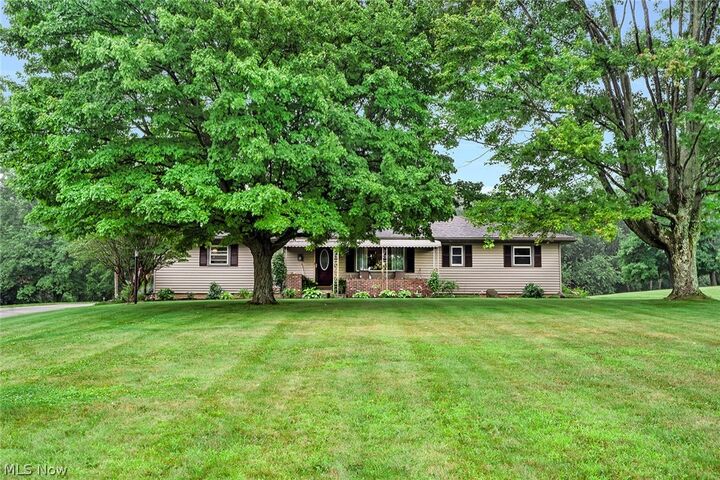
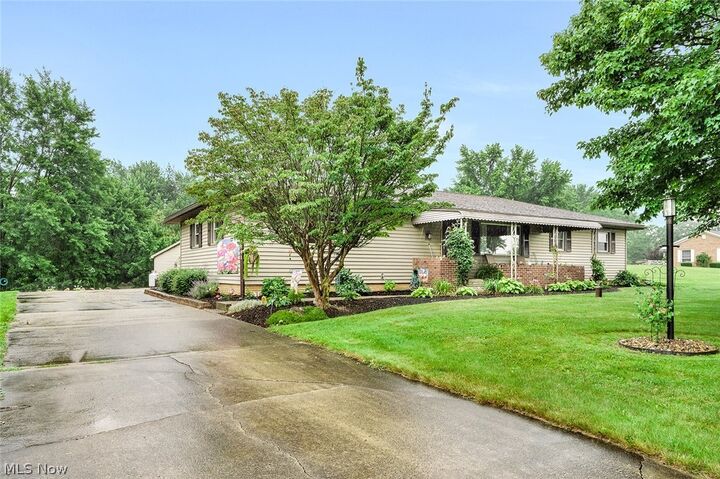
Outside, you'll find plenty of room to enjoy the outdoors with a newly installed above-ground pool and deck (2024), perfect for relaxing or entertaining all summer long. Car enthusiasts, hobbyists, or those needing extra storage will appreciate the impressive 36' x 30' detached garage in addition to the attached garage. Set on 3.5 beautiful acres with room to roam, garden, or simply enjoy the peaceful surroundings, this move-in-ready property offers the space, updates, and amenities you've been looking for.