

Listing Courtesy of:  YES MLS / Listed By: Amanda Hamilton, Century 21 Lakeside Realty - Contact: ahamilton8397@gmail.com, 330-502-8028
 YES MLS / Listed By: Amanda Hamilton, Century 21 Lakeside Realty - Contact: ahamilton8397@gmail.com, 330-502-8028
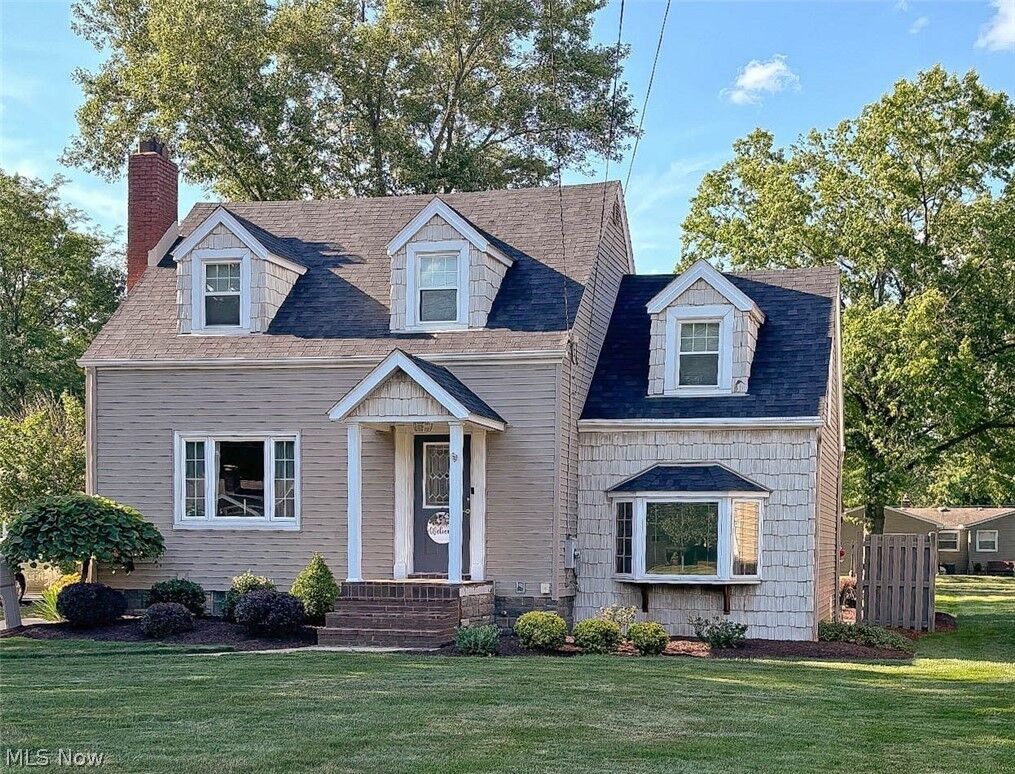
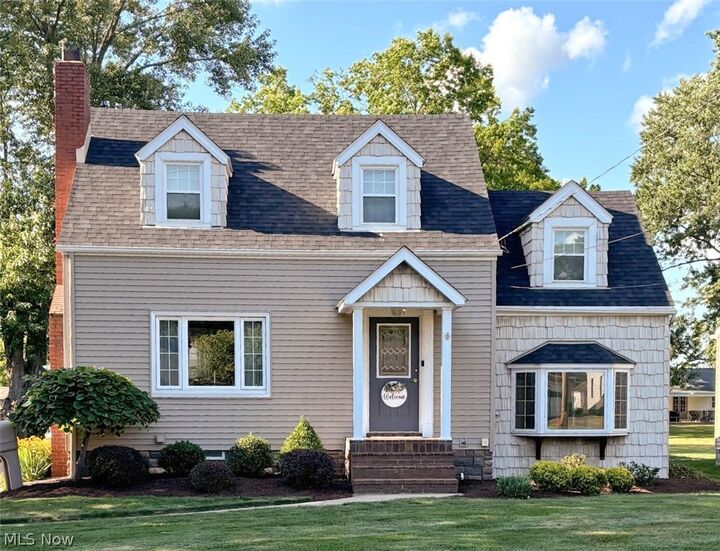
 482 Ewing Road Youngstown, OH 44512
Active
$270,000 (USD)
Description
MLS #:
5231491
5231491
Taxes
$2,507(2025)
$2,507(2025)
Lot Size
0.32 acres
0.32 acres
Type
Single-Family Home
Single-Family Home
Year Built
1949
1949
Style
Cape Cod
Cape Cod
School District
Boardman Lsd - 5002
Boardman Lsd - 5002
County
Mahoning County
Mahoning County
Community
Fred Bohn Estate
Fred Bohn Estate
Listed By
Amanda Hamilton, Century 21 Lakeside Realty, Contact: ahamilton8397@gmail.com, 330-502-8028
Source
YES MLS
Last checked Jul 28 2026 at 10:59 PM GMT+0000
YES MLS
Last checked Jul 28 2026 at 10:59 PM GMT+0000
Bathroom Details
- Full Bathrooms: 2
Interior Features
- Range
- Refrigerator
- Dryer
- Washer
- Dishwasher
- Microwave
- Storage
- Laminate Counters
- Primary Downstairs
- Laundry: Lower Level
- Breakfast Bar
Subdivision
- Fred Bohn Estate
Property Features
- Fireplace: 1
- Fireplace: Wood Burning
- Fireplace: Living Room
- Foundation: Block
Heating and Cooling
- Forced Air
- Gas
- Central Air
Basement Information
- Partially Finished
- Partial
- Storage Space
Exterior Features
- Roof: Asphalt
- Roof: Fiberglass
Utility Information
- Utilities: Water Source: Public
- Sewer: Public Sewer
Parking
- Detached
- Garage
- Garage Door Opener
- Electricity
- Heated Garage
- Drain
- Water Available
- Concrete
- Garage Faces Front
- Lighted
Stories
- 2
Living Area
- 1,424 sqft
Additional Information: Lakeside Realty | ahamilton8397@gmail.com, 330-502-8028
Location
Estimated Monthly Mortgage Payment
*Based on Fixed Interest Rate withe a 30 year term, principal and interest only
Listing price
Down payment
%
Interest rate
%Mortgage calculator estimates are provided by C21 Lakeside Realty and are intended for information use only. Your payments may be higher or lower and all loans are subject to credit approval.
Disclaimer: Copyright 2026 YES MLS. All rights reserved. This information is deemed reliable, but not guaranteed. The information being provided is for consumers’ personal, non-commercial use and may not be used for any purpose other than to identify prospective properties consumers may be interested in purchasing. Data last updated 7/28/26 15:59


The beautifully renovated kitchen features modern finishes, abundant cabinetry extending to the ceiling, and all appliances are included, making this home truly move-in ready. The versatile floor plan includes a bonus room that originally served as a spacious first-floor primary suite but could be a family room, home office, playroom, or whatever flex space best suits your lifestyle.
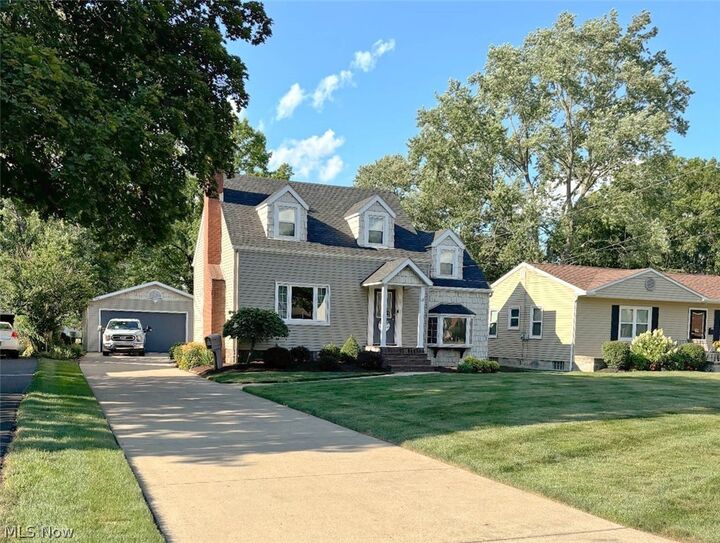
Step outside and discover even more to love! The detached 2-car garage has been transformed into the ultimate entertaining space. Fully insulated and equipped with water, electric, a cozy wood-burning stove, and a wall-mounted TV, it's the perfect spot for hosting game days, gatherings with friends, or enjoying hobbies year-round. Need a traditional garage? The space can easily continue serving multiple purposes while still offering ample storage.
From the updated finishes throughout to the flexible living spaces and exceptional outdoor amenities, this home has been lovingly cared for and is ready for its next owner. Don't miss your opportunity to own this beautiful home in a sought-after neighborhood—schedule your private showing today! Don't mind a little work still being done after storm, front window will be replaced!